
What Really Moves the Cost of Fitting Flooring in Dublin
Which parts of a Dublin flooring fitting quote really move the price? Subfloor prep, stairs, uplift and door trimming explained, plus what to check.
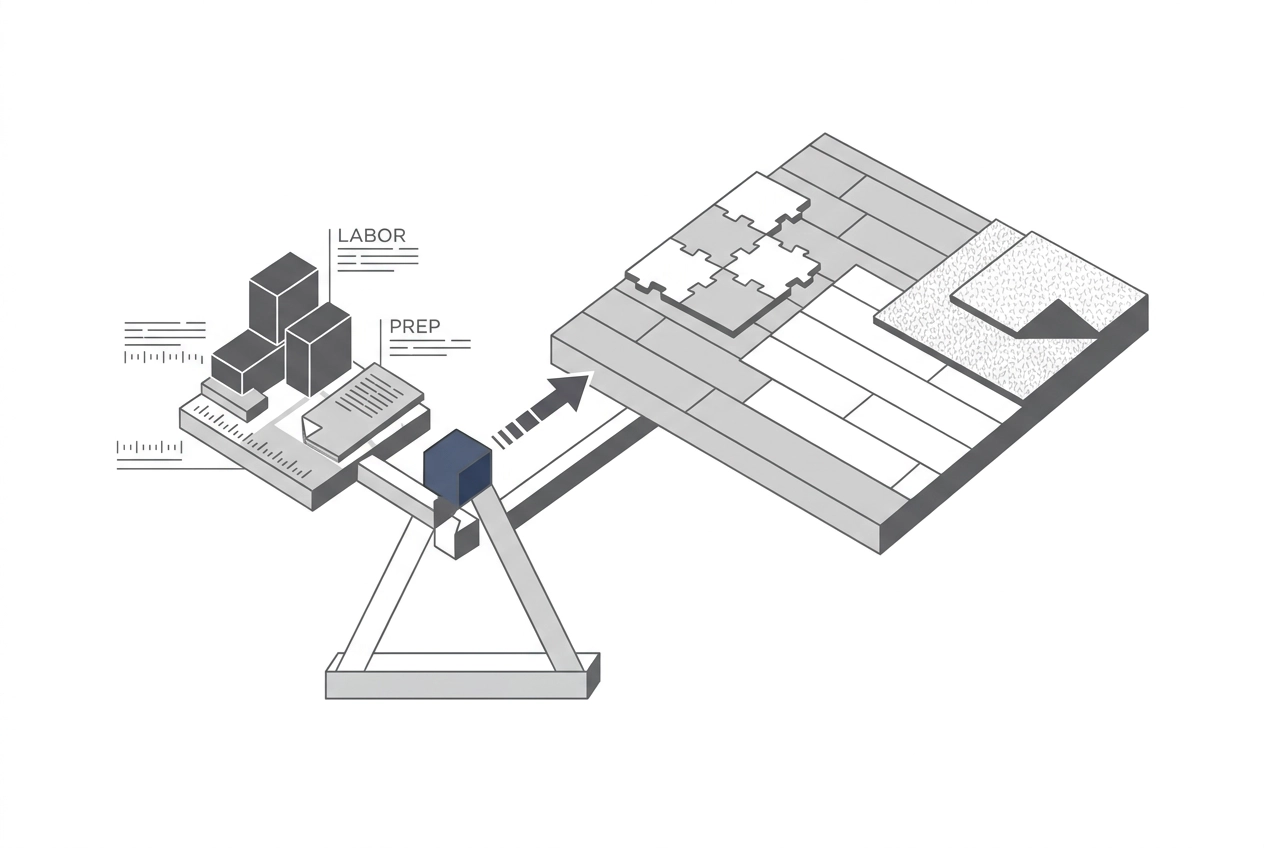
Two quotes for the same room can look wildly different, and it is rarely because one fitter is guessing. If you are a Dublin homeowner searching for laminate flooring installation cost ireland, the headline labour rate is only the starting point. The real number is built from line items: subfloor prep, room shape, stairs and landings, uplift and disposal, door trimming, beading, and the small finishing jobs that decide how a floor actually looks and lasts. That matters whether you are comparing different ranges and styles of flooring and carpet or narrowing down one favourite finish. In this tutorial, we will break down why two quotes for the same floor rarely match, how subfloor levelling can move the price most, and what room layout, stairs, edges, uplift, and disposal add to the bill. You will also learn how the cost mix shifts by flooring type, what a supply and fit quote should itemise, and the questions to ask before you compare two quotes. By the end, you will judge the quote, not just the rate.
Why Two Quotes for the Same Floor Rarely Match
When you line two quotes up side by side, you are usually comparing two different things. The headline figure is normally the fitting rate, quoted per square metre, per room or per day, and on its own that number tells you very little about what the final invoice will be.
In our experience, two fitters can quote the same room significantly apart, simply because one has priced the subfloor prep, the uplift and the door trimming, and the other has priced only the covering that goes on top.
That is the most common mistake homeowners make: setting a supply and fit quote, which covers covering, underlay, labour, prep and disposal, against a labour only rate. They were never comparable.
A fitter also cannot see everything before standing in the room. Floor level, moisture, the state of an old screed and whatever is hiding under existing covering are invisible in a photograph or a set of measurements. So the lowest of three quotes is often the one with the longest silent list of exclusions. The honest question is not which number is smallest. It is what each number actually buys. Get an accurate flooring quotation and you will see the difference.
Subfloor Prep and Levelling: The Line Item That Moves Most
Prep is the work nobody sees. It means plywood boarding over a springy timber floor, self levelling compound over uneven concrete, filling a hollow screed, and sorting damp before anything goes on top.
A suspended timber floor that flexes underfoot has to be boarded first. Lay a click system over bounce and those joints will work loose prematurely.
Then there is what the old floor leaves behind: adhesive residue, staple rows, gripper rod holes, patchy screed. All of it costs time and materials before the first plank is placed, and none of it shows in the finished room.
That is why prep is the hardest line to price from a photograph. A fitter needs a straight edge across the floor, a moisture reading, and a look at whatever is under the existing covering. Why preparation matters more than the fitting itself goes into that in more detail.
In our experience, laminate and sheet vinyl demand a much more exacting subfloor than carpet. With laminate, the installation cost often depends more on the state of the floor than on the price of the planks.
Room shape comes next.
Room Shape, Layout and Setting Out
Once the floor is level and dry, shape becomes the slowdown. Fitting time follows cuts, not square metres. A through lounge, an L shaped room or a hallway with four doorways off it means far more measuring, cutting and trimming per square metre than a plain rectangle.
Door frames and linings, radiator pipes, columns, boxed in services, alcoves and the corner behind a boiler all have to be worked around; each one breaks the run of a board or a roll.
Herringbone is the clearest example. The pattern is set out from the room's centre lines before the first board goes down, so it stays square and balanced, and the best rooms for herringbone flooring are the ones with straight walls and clear sight lines. More perimeter cuts means more offcuts and more time at the saw.
Waste allowance varies by layout, your quote should state the figure it assumes, since a broken-up space or herringbone pattern needs a meaningfully higher allowance than a plain rectangle.
Then there are thresholds where rooms meet. Level changes and differing floor heights need strips or ramps to bridge them, and a poorly fitted one is a trip hazard.
Stairs, Landings and Edges
Where layout stops being about cuts and becomes about repetition, stairs take over, and that is why they are almost never quoted per square metre. Every step is a tread, a riser, an edge and a return, each finished separately, so one step takes longer than the same patch of open floor.
Carpet is the slowest of all. In practice, gripper rod and underlay go down step by step, then the carpet is cut, stretched and wrapped over each nosing. A winder, half landing or bullnose step adds more again, because the carpet turns without a break. Our stage-by-stage walkthrough of a carpet and stair runner fitting shows how much of that work happens before the stairs even look finished.
Hard floors on stairs swap stretch for precision: nosings, trims, and cuts that keep a pattern running consistently up the flight instead of resetting at every tread. Landings force a change of direction, and handrails, spindles and newel posts have to be worked around and finished neatly on both sides.
Stairs that are not counted precisely are a common source of scope creep, insist the step count is written into the quote.
Uplift, Disposal and What Is Underneath
Once the stairs are counted, the next question is what has to come up. Uplift isn't one job. Lifting carpet, underlay and gripper rod is quick. Laminate and its foam come away easily. Chipping tiles or pulling glued vinyl can take longer than laying the new floor, and in a home built before the mid-1980s, old vinyl or tile may contain asbestos, so ask before anyone starts cutting (EPA guidance).
Whatever comes up leaves something behind: adhesive residue, staple rows, gripper rod holes and a surface that has to be prepared again, which is where underlay, moisture and sub-floor considerations start to matter.
Disposal is its own cost, whether that's a skip or van runs, and the quote should state who takes the old floor away and where it goes. Sound underlay, beading or skirting can sometimes be reused, and a fitter who checks them before quoting can often keep the figure down.
That's why uplift and disposal belong on a written quote as separate, chargeable lines. If they're missing, question it rather than celebrate it.
Door Trimming, Beading and the Small Finishing Items
Uplift and disposal are the messy end of the job. The tidy end has its own bill.
New flooring raises the finished floor level. Doors then catch, drag and shave the surface every time they open. Trimming solves it, but hollow-core doors are generally quicker to trim than solid ones, and rehanging plus hinge adjustment is a separate task from the cut itself.
Then there's the perimeter. Beading, scotia or refitting existing skirting: which one the quote includes matters, and skirting that has to come off and go back on moves the price of the same room noticeably.
Threshold strips, door bars and ramps bridge rooms with different floor heights. In apartments, where fire doors fall under Technical Guidance Document B, never let anyone trim one without checking first.
Individually these look trivial. Across a four bedroom house, the doors, beading and thresholds add up to a figure the per square metre rate never shows.
How the Cost Mix Shifts by Flooring Type
Those finishing items scale with rooms and doors, and the covering you choose decides which other lines swell.
Carpet tends to generate the most uplift work in a typical home, since underlay and gripper rod come up too. It is usually priced per room or per stair, with stairs and landings carrying a big share of the labour.
Laminate, a click system, is quick on a flat, dry subfloor and slow where boarding or levelling comes first. That is why the installation cost of laminate flooring swings so much between two homes with the same room sizes.
Vinyl splits in two. Sheet vinyl typically requires templating, welded seams and an immaculate subfloor. Click vinyl behaves much like laminate, so a laminate flooring installation cost in Ireland comparison against sheet vinyl is rarely like for like.
Herringbone is a setting out job. The pattern must align across the room, so cost shows up as time and waste rather than a higher rate. Wood Flooring Costs in Dublin: What to Budget covers solid timber costs.
One house can be prep heavy in the kitchen and uplift heavy in the hall, so a quote priced room by room beats one flat rate.
What a Supply and Fit Quote Should Itemise
Whatever range goes in, the same principle applies: a supply and fit quote should read like a list, not a lump sum.
Materials. The covering named by range and colour, plus underlay, adhesive, beading, threshold strips, moisture barrier and any trim. If it is not named, you cannot know what is arriving on the day.
Labour. How the fitting rate was worked out, whether per square metre, per room, per step or per day, and whether stairs and landings sit inside or outside that figure.
Prep. Does the price assume a level, dry, clear subfloor, or does it include getting the floor to that state? Ask how the figure changes if the subfloor turns out worse than it looked.
Extras. Uplift, disposal, door trimming, beading, moving furniture. State who clears the room before fitting starts and who clears away afterwards.
Exclusions, in writing. A short list of what is not included tells you more than the headline figure ever will. Our fitting and measuring service is built around quoting this way.
Questions to Ask Before You Compare Two Quotes
With that checklist in hand, put each quote through these five questions before you compare the bottom line.
Is subfloor prep included, and if the floor turns out worse on the day than it looked when quoted, is the price fixed or does it fall back to a day rate?
Does the figure cover uplift and disposal of the old floor, and will the room be cleared of furniture and old covering before the fitter arrives?
Are stairs and landings inside this price, and are they counted per step, per flight or as a single landing?
Are door trimming, beading and thresholds included, and if not, is there a stated charge per door?
Is this a supply and fit quote or a labour only rate, what waste percentage is allowed for, and does it name the range, the underlay and the adhesive?
If a quote cannot answer those in writing, it is not ready to compare. Tell us about your project and we will price it after seeing the floor.
Judge the Quote, Not the Rate
Now put those answers to work. Compare quotes line by line before you look at the bottom line, because that is where the real gap between two figures sits. A firm number only makes sense after a measure and survey visit, when floor level, moisture, existing coverings and the stair count can actually be checked. Anyone quoting from a photograph is guessing, and the guess usually lands on you later.
We are 5th Avenue Floor Store, a family run Dublin flooring company. We have over 20 years of experience fitting carpet, laminate, vinyl and herringbone across Dublin and the surrounding areas, and we quote after seeing the subfloor. That way the number you get is the number the job costs.
Conclusion
The real cost of fitting flooring in Dublin lives in the details, not the headline rate. Each line item, prep, shape, stairs, uplift and finishing, adds up in a way no headline rate reveals. When you are ready to price carpet, laminate, vinyl or herringbone properly, contact 5th Avenue Floor Store. With over 20 years fitting across Dublin and surrounding areas, they quote after seeing the subfloor, so you can choose your range and style with confidence.