
Laminate and Hardwood Floor Fitting in Dublin: How to Prepare Your Home and What to Expect
Avoid delays and extra costs on fitting day. A Dublin fitter's guide to subfloor prep, acclimatisation, moisture testing and room clearance.
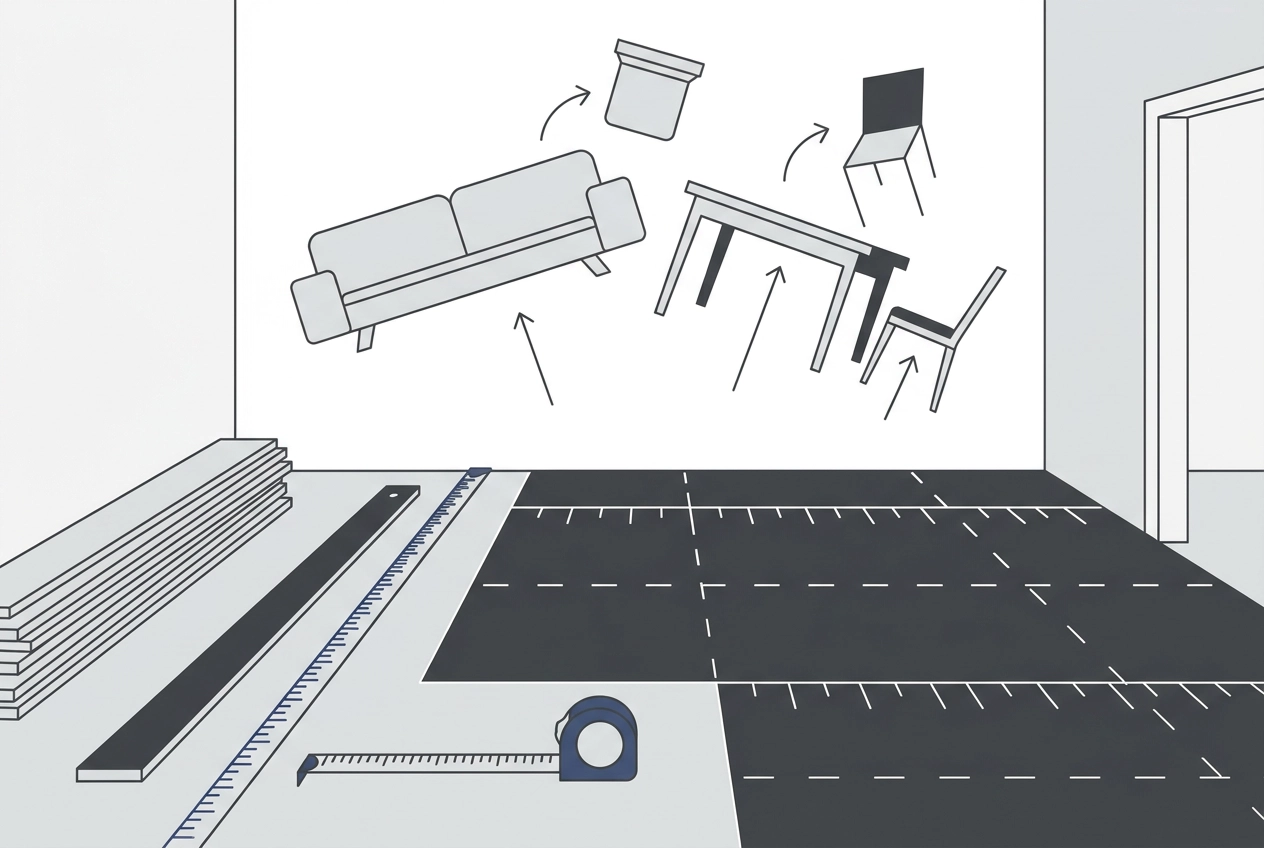
Most laminate flooring installation problems in Dublin homes do not start on fitting day. They start in the days and weeks before the fitter even arrives. An uneven subfloor, boards that have not had time to acclimatise, a room full of furniture, or moisture hiding beneath an older Dublin floor can each bring a job to a halt before a single plank is laid.
After more than 20 years fitting floors across Dublin, the same issues come up time and again. Not because homeowners do not care, but because nobody told them what to do beforehand.
This guide changes that. Written from a fitter's perspective, it walks you through everything that needs to happen before installation day, from subfloor checks and moisture testing to acclimatisation timelines and room preparation. You will also learn the one thing most homeowners get wrong, and what a professional installer looks for the moment they walk through your door.
If you want your fitting day to run on time and on budget, this is where to start.
Why Preparation Matters More Than the Fitting Itself
Most problems with a laminate or hardwood floor fitting are not caused by the fitter. They are caused by what did not happen before the fitter arrived.
The fitting day is the final step in a process that should begin the moment your flooring is delivered. Subfloor issues, boards that have not had time to acclimatise, and rooms that are still full of furniture are not problems that can be fixed quickly on the morning of installation. They are problems that reschedule jobs and add costs.
Professional installation standards reflect this. The CFI 2023 training curriculum includes a dedicated on-site conditions checklist that must be completed before the first plank is laid, covering subfloor assessment, moisture testing, and acclimatisation. This is not optional guidance; it is a structured pre-installation requirement built into how professional fitters are trained.
When a fitter arrives to a room that is not ready, the choice is uncomfortable: delay the job, or proceed and risk the result. Neither outcome benefits the homeowner. As explained in more detail in our guide on why professional fitting makes all the difference, cutting corners at the preparation stage almost always shows up in the finished floor.
In Dublin homes, the most common pre-installation failures are an uneven or damp subfloor, boards left to acclimatise in the wrong room or space, and rooms that have not been cleared. Every one of these is avoidable. Understanding what your fitter needs to find when they arrive puts you in control of both the schedule and the final cost.
The Subfloor: What Your Fitter Checks Before Anything Else
Before a single plank is laid, a professional fitter assesses the subfloor. Everything else depends on what that inspection finds.
Flatness comes first. Industry standards specify a tight flatness tolerance, typically measured in millimetres over a 1.8m span, for both laminate and hardwood installation. That tolerance sounds small because it is. A floor laid over an uneven subfloor can creak under foot traffic, develop a bounce at high spots, and allow gaps to open along board edges over time. High points and dips are equally problematic; neither can be hidden beneath the boards.
Moisture testing is non-negotiable. Excessive moisture in a concrete slab or a timber subfloor will cause boards to swell, cup, or delaminate. This applies to every flooring type in our range, from laminate and engineered hardwood to herringbone and vinyl. A moisture meter reading is taken before any product is opened.
The cost of discovering problems on the day is significant. Subfloor remediation cannot be rushed. If issues surface during fitting, the job almost always moves to a second visit, and the remediation work adds cost that was not in the original quote. Catching problems before the fitter arrives removes that risk entirely.
What you can check yourself:
Walk the floor and note any soft, springy, or hollow-sounding areas in timber subfloors
Look for visible cracks, raised edges, or uneven sections in concrete
Check for any signs of previous water damage, staining, or persistent damp
If you have concerns about what you find, read our guide on professional fitting vs. DIY: what works in older Dublin properties before your fitting date.
Acclimatisation: The Step Most Dublin Homeowners Skip
Even once your subfloor is sound, there is still one preparation step that catches out a surprising number of Dublin homeowners: acclimatisation.
Acclimatisation simply means allowing your new boards to settle into the temperature and humidity of the room before fitting begins. Flooring is a natural or semi-natural product, and it responds to its environment. When boards are moved directly from a cold delivery van into a warm sitting room and fitted immediately, dimensional change happens after installation rather than before.
Hardwood flooring is the most sensitive. Solid and engineered hardwood expands when moisture levels rise and contracts when the air is dry. Fit boards that have not adjusted and you will see gaps appearing in summer and boards lifting or buckling in winter.
Laminate flooring behaves similarly, though its composite construction makes it less reactive. It still needs time to settle; the window is just shorter than for hardwood.
Dublin's climate, with its wet winters and the use of central heating in older homes, means boards can be exposed to sharply changing humidity levels. This makes allowing adequate acclimatisation time especially important.
Working timelines to follow:
Laminate flooring: allow the minimum period stated in the manufacturer's installation guide, typically at least two full days
Solid or engineered hardwood: allow the minimum period stated in the manufacturer's installation guide, typically three or more days, particularly in older properties or rooms with inconsistent heating
The location matters as much as the duration. Boards must be in the room where they will be fitted, laid flat or stacked loosely, with the heating running at normal living temperature.
For more on laminate flooring questions we hear every week, including how to prepare for your fitting, our blog covers the most common homeowner queries in plain language.
Moisture and Older Dublin Homes: What You Need to Know
Beyond acclimatisation, the condition of the subfloor itself carries particular weight in Dublin, especially in older properties.
Older Dublin properties carry additional risk. Older Dublin properties, Victorian and Edwardian terraces in particular, are more likely to have ground-level concrete subfloors and timber ground floors without modern damp-proof membranes or adequate underfloor ventilation, all of which can allow moisture to accumulate undetected.
A professional fitter will use a moisture meter to take readings from both the subfloor and the underside of the boards before installation begins. This is not an optional check; it is a standard requirement under professional installation guidelines. Industry research confirms that flooring problems begin the moment moisture content shifts after fitting.
If you are in an older Dublin home, tell your fitter upfront about any history of damp, previous water damage, or flooding. Do not wait to be asked.
If readings are elevated, the source must be identified and resolved before installation proceeds. Fitting over a damp subfloor risks invalidating manufacturer warranties and leads to cupping, buckling, or delamination. It is a costly lesson that proper preparation avoids.
For homes where moisture remains a persistent concern, why vinyl flooring is a natural fit for Irish homes is worth reading before you decide on a product.
Your Room Preparation Checklist Before the Fitter Arrives
Once the damp question is resolved, attention shifts to the practical business of getting the room ready. Work through each item below before fitting day.
Clear the room completely. Furniture removal is the homeowner's responsibility. Fitters arrive to install flooring, not to shift sofas, wardrobes, or beds. A room that is not cleared on the day will either delay the job or force a rescheduled visit. That means everything out: items stored under beds, boxes along the skirting edges, and the contents of built-in wardrobes if the floor runs beneath them.
Decide on your skirting approach in advance. You have two options: remove the existing skirting boards and replace them after fitting, or leave them in place and finish the edge with cover beading. Each option produces a different result at the wall edge, and your fitter needs to know which approach you have chosen before work begins, not on the morning. If you are unsure, our Fitting and Measuring service can walk you through the options for your specific room.
Check your doors. New flooring raises the floor height. If any door is already close to the current floor surface, it will bind or stick after fitting. Check clearance on every door in the room beforehand and flag any tight doors to your fitter so trimming can be planned for.
Confirm your underlay before fitting day. The correct underlay depends on your subfloor type and whether underfloor heating is present. An underlay suited to a solid timber subfloor is not the right choice over a concrete screed with heating pipes; fitting the wrong product affects both comfort and heating performance.
Keep the room at a normal living temperature for the full manufacturer-recommended acclimatisation period before fitting. Do not turn the heating up sharply to speed acclimatisation. Rapid temperature swings cause boards to move unpredictably, which creates problems after the floor is laid.
The One Thing Most Homeowners Get Wrong
All of the checklist steps above matter, but there is one mistake that sits behind more rescheduled jobs than any other, and it has nothing to do with furniture or skirting boards.
After more than 20 years of fitting floors in Dublin homes, the pattern is consistent: boards delivered to the house and left in the garage, the hallway, or an unheated shed. The homeowner has done everything else right, bought quality flooring, cleared the room, confirmed the date. But the boards have spent several days adjusting to a cold, damp space that bears no resemblance to the room they are about to be fitted in.
The boards' sensitivity to moisture is why storage location matters so much. Proper acclimation is a critical step in wood flooring installation that directly determines long-term stability. Boards stored incorrectly arrive at the wrong moisture content for the room. When a fitter lays them immediately into a warm, centrally heated living space, the dimensional change happens after installation rather than before. The result is cracking, lifting, or gapping within weeks.
The fix is simple but must happen at the right moment:
On the day your flooring is delivered, move every pack into the room where it will be fitted, not the hallway, garage, or any unheated space
Lay the packs flat or stacked loosely on the subfloor, not propped against a wall
Leave them undisturbed for the full manufacturer-recommended period before the fitter arrives
This single action, done correctly, is the difference between a fitting day that runs to plan and one that does not. Understanding why professional fitting makes a real difference starts here, before the first plank is ever opened.
What to Expect on Fitting Day: A Fitter's Walkthrough
Once the preparation is done correctly, fitting day itself is straightforward. Here is what happens from the moment your fitter walks in.
The first thing a professional does is assess, not install. Before any packs are opened, your fitter will check subfloor flatness, take moisture readings, and confirm acclimatisation is complete. This initial assessment determines everything that follows. If all three pass, the job moves forward without interruption.
Laminate installation follows a defined sequence. In our installation process, work begins from the longest, most visible wall and proceeds across the room. Joints between boards are staggered on each row, which prevents visual pattern repetition and stops any structural weak points from lining up. This is not decorative preference; it is standard installation practice.
Hardwood and herringbone layouts require more upfront planning. In our installation process, engineered hardwood, particularly in a herringbone or parquet pattern, involves a dry layout before a single board is cut. Your fitter will map the pattern from the centre of the room outward to ensure symmetry at the walls. If you see your fitter measuring and marking for 20 minutes before cutting begins, this is exactly right.
Expansion gaps are built into every installation. A small gap is left at every wall and fixed object to allow the floor to move naturally as temperature and humidity shift through the seasons. Skirting boards or cover beading close these gaps on completion, so they will not be visible in the finished floor.
The time required depends on room size, pattern complexity, and any subfloor work needed. Larger rooms, complex patterns, and subfloor remediation all extend the timeline. A room that has been properly prepared will run on schedule. Get in touch about your flooring project if you would like to discuss timelines before booking.
Ready for Fitting Day: Your Pre-Installation Summary
Everything covered in this guide comes down to a short checklist. Get these right and your fitter arrives to a room that's ready to work in.
Acclimatise in the right room. Move boards into the installation room immediately on delivery. Allow the minimum period stated in the manufacturer's installation guide, typically at least two full days for laminate and three or more for solid or engineered hardwood.
Check the subfloor before fitting day. Walk the floor and press down with your foot. Look for soft or springy areas, raised edges, visible cracks, and any staining that suggests past damp. Flag any history of water ingress to your fitter upfront, not on the morning of installation.
Clear the room completely. Remove all furniture, confirm your skirting approach, and check that doors open and close freely. Ensure the room has been at normal living temperature for the full manufacturer-recommended acclimatisation period before your fitter arrives.
If anything is uncertain, get an assessment first. Discovering a subfloor problem or elevated moisture reading on fitting day adds cost and delays the job. A pre-installation assessment removes that risk entirely.
At 5th Avenue Floor Store, our fitters bring over 20 years of experience to every laminate flooring installation and hardwood floor fitting across Dublin and the surrounding areas. If you want to get the preparation right from the start, contact us to discuss your project before your boards are even delivered.
Conclusion
A new floor transforms a room, but only when the preparation behind it is done properly. The fitting itself takes hours; the preparation determines whether that floor lasts decades or causes problems within months.
Keep these four points with you as you move forward. Acclimatise your boards correctly and in the right room. Assess your subfloor before fitting day, not during it. Manage moisture carefully, particularly in older Dublin homes. And clear the room completely so your fitter can work without interruption from the moment they arrive.
Get these steps right and you protect your investment before a single board is laid.
At 5th Avenue Floor Store, we help Dublin homeowners get every stage right, from the first site visit to the final finish. Contact us today and let's make sure your floor is fitted to last.