
Underfloor Heating and Flooring in Ireland: Which Floors Work, Which Don't, and Why
Discover which floors work with underfloor heating in Ireland, why tog ratings matter, and how to avoid costly compatibility mistakes before you buy.
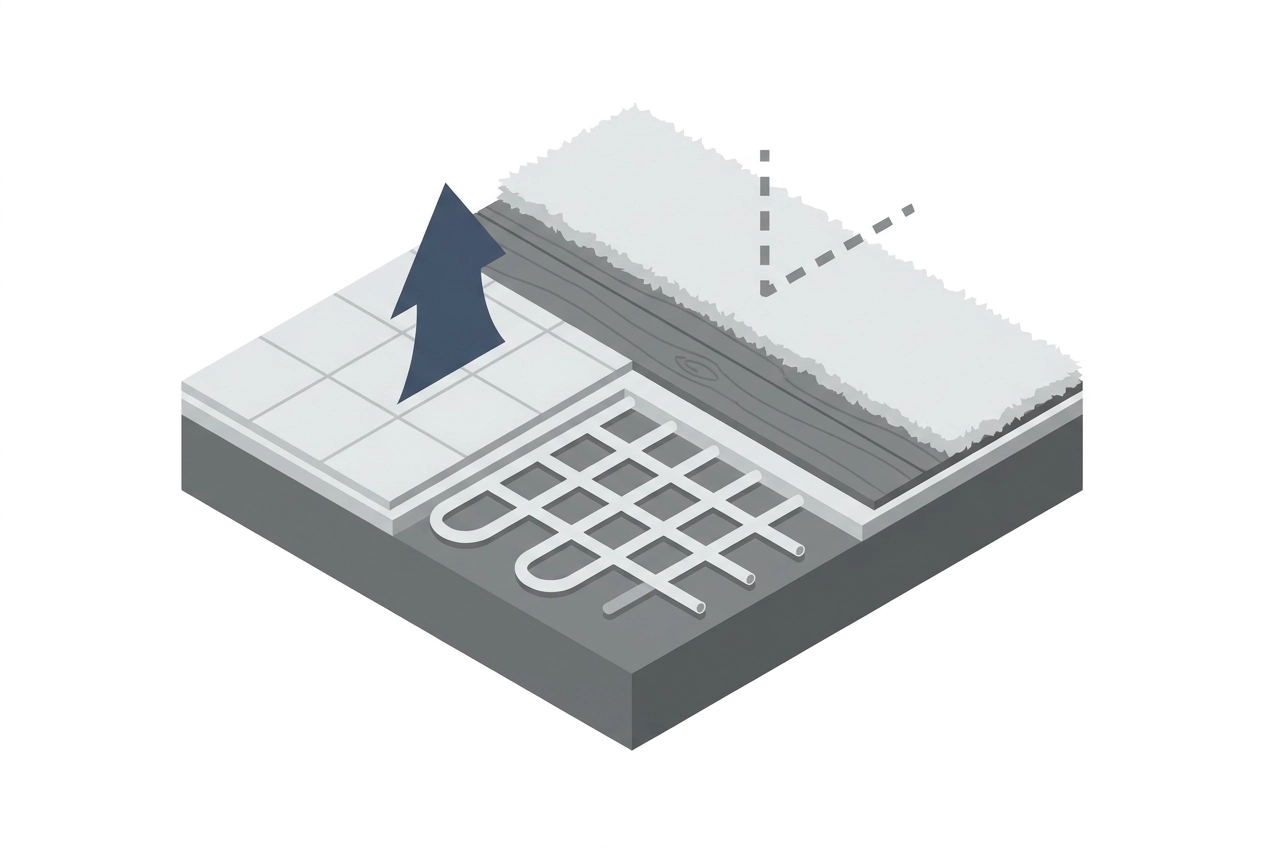
Choosing the wrong floor for an underfloor heating system is one of the most expensive mistakes an Irish homeowner can make, and it happens more often than it should. The compatibility labels printed on product packaging offer a starting point, but they rarely tell the full story. Whether you are considering tile, engineered wood, carpet, or waterproof laminate flooring, the real answer to "will this work with my UFH system?" depends on thermal resistance ratings, your specific system type, and the subfloor construction beneath your feet.
This guide cuts through the oversimplifications. You will learn why wet and electric UFH systems impose different constraints, why Irish subfloor types influence your options before a single board is laid, and why the 2.5 tog rule is the compatibility threshold every buyer needs to understand. Each major flooring category is mapped against UFH requirements, including where products perform well, where they carry caveats, and where the risks are simply too high to ignore. If you are about to invest in a new floor, read this before you buy.
Why the Yes/No Lists on Product Packaging Are Not Enough
The "UFH compatible" stamp tells you one thing: the manufacturer believes that flooring category can, under some conditions, work over some underfloor heating systems. It tells you nothing about your system, your subfloor, or the underlay you plan to use. Those three variables can invalidate the label entirely.
Flooring sits between the heat source and the room, and every material resists heat flow to some degree. That resistance is measured in togs. A higher tog rating means slower heat transfer, longer run times, higher energy bills, and greater risk of heat building up beneath the surface until it exceeds the temperature the material was designed to tolerate.
Two thresholds govern every UFH flooring decision. Standard wet and electric systems operate under a 2.5 tog ceiling for combined thermal resistance. Heat pump-driven systems impose a stricter 1.5 tog ceiling, because heat pumps operate most efficiently at low flow temperatures; a restrictive floor covering forces the pump to work harder and pushes up running costs. With Ireland's ongoing shift toward heat pump heating, this distinction is no longer a technical footnote; it is a purchase-critical question. If your home has a heat pump, the compatibility rules for wood flooring and UFH systems in Irish homes illustrate exactly how quickly the margins tighten.
Most flooring materials, including engineered wood and LVT, carry a maximum surface temperature of 27°C. Exceed it and the consequences are immediate: adhesive failure, dimensional instability, and voided manufacturer warranties, regardless of what the packaging claims.
The most costly and most common mistake is calculating only the flooring tog. The combined tog of flooring and underlay together must stay under the applicable threshold. A compliant board paired with the wrong underlay can push the total above 2.5 before a single heating cycle runs.
Wet vs. Electric UFH: Why the System Type Changes Everything
Which system you have fitted determines the tog threshold that governs every flooring decision you make.
Wet (hydronic) systems circulate warm water through pipes embedded in screed, typically at flow temperatures suited to the system design. Heat diffuses gradually through the screed mass before reaching the floor surface, distributing warmth evenly and tolerating tog ratings up to the 2.5 tog ceiling without significant efficiency loss.
Electric UFH uses resistance cables or mats positioned much closer to the floor surface, with no screed buffer. Heat builds directly beneath the flooring, making electric systems considerably more sensitive to high tog ratings. Exceeding manufacturer specifications risks heat build-up, surface temperature overshoot, and voided warranties. On electric systems, the published limit is the limit.
Heat pump-driven wet systems introduce a stricter rule. A floor covering that restricts heat transfer forces the pump to work harder, reducing its coefficient of performance (COP) and pushing up running costs. This is why the 1.5 tog ceiling applies specifically to heat pump installations. The system-type question therefore sets the ceiling before any floor is chosen.
Irish new-builds constructed under post-2020 NZEB compliance requirements are likely to include heat pump-driven wet UFH systems. If your home was built or substantially upgraded under these regulations, the 1.5 tog ceiling almost certainly applies. Verify this with your heating installer before selecting any floor covering.
Retrofits in older Irish homes follow a different pattern. Electric UFH mats under tiles or LVT in bathrooms and kitchens are common. On suspended timber subfloors, frequent in pre-1980 housing stock, structural viability becomes the first constraint, independent of tog ratings entirely. More on that in the flooring types compared guide and in the subfloor section that follows.
Irish Subfloor Types and Why They Matter Before You Choose Any Floor
Both the system type and the subfloor type must be answered before any product is selected.
Concrete ground floors are standard in Irish new-builds and most post-1990 construction. A solid slab or screed-over-insulation base supports the full weight of porcelain and ceramic tile, allows direct glue-down of LVT, and provides the stable, flat, thermally conductive substrate that UFH performs best on. If your home was built after 1990, a concrete subfloor is the most likely scenario and your flooring shortlist is at its widest.
Suspended timber floors are common in pre-1980 Irish housing stock, including terraced and many semi-detached properties. These subfloors flex under load. Tile is generally not viable without a structural assessment, because grout lines crack and adhesive bonds fail when the subfloor moves. That single constraint removes the highest-performing UFH flooring category from consideration.
Suspended timber floors carry a second problem most UK-focused guides miss. Moisture trapped beneath the boards creates a humidity gradient that travels upward, directly affecting the dimensional stability of engineered wood and laminate. In Ireland's maritime climate, this seasonal moisture movement is more pronounced than in drier markets, and it compounds with thermal expansion from UFH cycling. Vinyl flooring handles this environment more reliably than most categories, which is part of why it suits Irish conditions so well.
Screed depth and insulation thickness also affect system behaviour. A deeper screed takes longer to reach operating temperature, extending the period during which flooring is exposed to elevated heat on each cycle.
Before any floor is specified over UFH, a professional assessment of subfloor type, flatness, and moisture content is required. In Irish retrofits especially, conditions vary between properties and between rooms in the same house.
Tile and Stone: The Gold Standard for UFH Performance
Where the subfloor is confirmed as a solid concrete slab or screed-over-insulation, tile and stone become the clear first choice for any UFH installation.
Porcelain and ceramic tiles carry tog ratings of just 0.01–0.03, the lowest of any flooring category available. That near-zero thermal resistance means heat passes from the UFH system into the room with minimal obstruction. Over a well-specified wet system, tile surfaces reach operating temperature within 15–30 minutes and retain warmth after the system cycles off, reducing how frequently the system needs to run. For heat pump installations, that efficiency gain is directly measurable in running costs.
Porcelain tile adds further advantages specific to UFH environments. It is impervious to moisture, dimensionally stable through repeated heating and cooling cycles, and entirely unaffected by the 27°C surface temperature ceiling that constrains every other flooring category. There is no adhesive failure risk, no expansion-related joint movement, and no manufacturer warranty condition that UFH operation can trigger. For practical purposes, tog-related risk is zero.
A structural assessment is required on suspended timber subfloors before tile is specified, covered in detail in the subfloor section above.
For homeowners on heat pump UFH operating under the 1.5 tog ceiling, tile and stone are the only category that clears that threshold with no calculation required. Every other flooring type covered in this guide requires product-by-product verification before purchase.
LVT and SPC Flooring: Practical, Waterproof, and UFH-Friendly With Caveats
Where tile offers near-zero tog resistance, LVT and SPC flooring occupy the next tier: tog ratings of 0.03–0.08 place both formats comfortably inside the 2.5 tog standard ceiling and, for most products, inside the stricter 1.5 tog heat pump ceiling too. That range makes them the most versatile waterproof flooring option available for UFH homes across the board.
Within the category, SPC flooring carries a structural advantage worth understanding. The rigid stone-composite core resists the dimensional movement that repeated heating and cooling cycles produce. Standard LVT, which uses a more flexible vinyl construction, is more prone to expansion gaps or joint lifting in rooms where the UFH cycles frequently. For kitchens, utility rooms, or any space where the system runs daily, SPC flooring's rigid-core construction is the more stable choice.
The 27°C ceiling applies here just as it does to every other flooring category. Every LVT and SPC product intended for installation over UFH must carry a published maximum operating temperature on its technical data sheet. If that figure is absent, the product should not go over UFH regardless of how it is labelled or marketed.
The waterproof construction of both formats makes them a practical default for Irish retrofit applications: kitchens, bathrooms, and utility rooms where electric UFH mats are common and where moisture resistance is equally important. The two properties work together rather than requiring any trade-off.
Underlay selection is where this category most often goes wrong. Standard foam underlays are not UFH-compatible. Only underlays carrying independent UFH certification with a published tog rating within the 0.3–1.0 recommended UFH range should be used beneath LVT or SPC over a UFH system, and always verify the combined flooring-plus-underlay total clears your applicable threshold.
5th Avenue's waterproof flooring range includes LVT and SPC options suited to UFH installation. Always request the technical data sheet before purchase and confirm both the tog rating and maximum surface temperature in writing.
Engineered Wood Flooring Over UFH: Only When Explicitly Certified
Where LVT and SPC offer straightforward compatibility, engineered wood demands a higher standard of verification before anything goes down.
Engineered wood carries tog ratings of 0.05–0.12 when UFH-certified, which places it within the standard 2.5 tog ceiling. The critical qualifier is explicitly certified: UFH suitability implied by category or suggested by a sales description carries no weight. Each product must be individually certified by the manufacturer, with that certification documented.
Multi-ply construction helps, but does not eliminate risk. Engineered boards are more dimensionally stable under temperature cycling than solid wood, but they will still cup, gap, or delaminate if surface temperature is not actively controlled.
This is why a thermostat with a dedicated floor sensor is non-negotiable, not a recommended upgrade. An air sensor measures room temperature, not surface temperature. Only a floor sensor provides the direct feedback needed to prevent the 27°C threshold being breached. Most manufacturer warranties are void without one in place.
Irish conditions introduce a variable that much UK-focused guidance overlooks entirely. Ireland's maritime climate causes seasonal fluctuation in the moisture content of engineered boards. That natural movement compounds with the thermal expansion and contraction from UFH cycling, creating stress that a well-acclimatised board handles better than one installed straight from delivery. Allow adequate acclimatisation time in the installation room as specified by the manufacturer, typically at least 24 hours minimum, though longer is advisable in Irish conditions.
For homes with heat pump UFH systems operating under the 1.5 tog ceiling, boards at the higher end of the range (0.10–0.12 tog) are marginal. They require product-by-product assessment rather than category-level assumption. Boards at 0.05–0.08 tog present far less risk in these installations. Our guide to laminate vs SPC vs engineered hardwood covers the structural differences that affect this decision.
Always verify on the technical data sheet. Not the box. Not the category page. The published specification sheet must state a specific tog rating and a maximum surface temperature. If either figure is absent, the product should not go over UFH.
Laminate Flooring and UFH: The Right Board Makes All the Difference
Laminate presents a sharper compatibility divide than engineered wood. Standard laminate boards use an HDF core that absorbs moisture released by temperature differentials during heating cycles. That absorption causes swelling, joint failure, and surface lifting, frequently within the first heating season. The damage is irreversible and not covered under warranty.
UFH-certified laminate is a distinct product category. The core construction is denser and more thermally stable, engineered to withstand repeated heating and cooling without dimensional change. Low-tog underlays specified for these boards carry tog ratings of 0.05–0.10, and the combined board-plus-underlay total must stay within your system threshold.
Waterproof laminate flooring with UFH certification adds a moisture-resistant surface and core treatment to that thermal stability. This matters in Irish kitchens and hallways, where UFH is common and where condensation or spills create an additional moisture load that standard laminate, certified or not, cannot reliably handle.
Underlay selection is where laminate installations most often go wrong over UFH. A standard thick foam underlay can push the combined tog above 2.5 even when the board itself is fully compliant. Only underlays carrying EN 16354:2018 certification with a tog rating in the 0.05–0.10 range should be specified alongside UFH-certified laminate boards.
For heat pump systems operating under the 1.5 tog ceiling, the margin is tighter still. With a combined board-and-underlay tog approaching 0.20, only 1.30 tog of the 1.5 tog heat pump ceiling remains, a margin that disappears quickly if either product's published rating is approximate rather than tested. Boards at the higher end of the certified range must be paired with the lowest available tog underlay, and that calculation must be completed before purchase.
When selecting laminate flooring from the 5th Avenue range for a UFH room, ask specifically for UFH-certified boards and confirm the combined tog figure against your system threshold before ordering.
Solid Wood and UFH: High Risk, Narrow Application
Solid wood is the most constrained flooring category for UFH use, and in most Irish homes it is not a viable choice at all. Even narrow boards carry tog ratings of 0.08–0.15, which is workable on paper, but the real problem is dimensional movement. Repeated heating and cooling cycles cause solid timber to expand and contract across the grain, producing gapping, cupping, and surface cracking that worsen progressively over each heating season.
The only scenario where solid wood over UFH is genuinely defensible is narrow-board format, installed over a concrete subfloor, with a wet UFH system, a thermostat with a dedicated floor sensor holding surface temperature to a strict 27°C ceiling, and a manufacturer warranty that explicitly covers UFH use. That combination rarely exists in practice. Most solid wood warranties either exclude UFH entirely or impose conditions that standard domestic installations cannot reliably meet.
Suspended timber subfloors are the worst possible substrate for solid wood over UFH. Subfloor flex adds mechanical movement on top of thermal expansion, and the moisture gradient drawn upward from below accelerates dimensional instability in ways that no acclimatisation period can offset.
For homes with heat pump-driven UFH systems, solid wood is effectively excluded. Even narrow boards in the 0.08–0.10 tog range are marginal against the 1.5 tog ceiling once any adhesive layer is factored into the calculation.
If the appeal is the character of real wood underfoot, including popular formats such as those explored in whether herringbone flooring suits Irish homes, UFH-certified engineered wood delivers a comparable surface appearance with substantially better thermal and dimensional stability. For UFH rooms, it is the correct choice.
Carpet Over UFH: What the Tog Numbers Actually Mean
Carpet sits at the opposite end of the thermal resistance scale from the materials covered above. Where tile registers 0.01 to 0.03 tog and engineered wood ranges from 0.05 to 0.12, carpet alone spans 0.30 to 1.50 tog depending on pile weight. Add any underlay, and the combined figure climbs rapidly. Even a low-pile carpet paired with a modest underlay will typically land between 1.5 and 2.5 tog combined, consuming the entire thermal budget of a standard system before a single watt of heat has reached the room.
This does not void a standard wet UFH system outright, but the practical consequences are significant. The system runs longer to achieve target room temperature, energy consumption rises, and heat output is substantially reduced compared to a hard floor in the same space. In heat pump installations, forcing the pump to work harder against a resistive floor covering directly reduces its coefficient of performance, and the efficiency case for the heat pump begins to unravel.
The current popularity of textured neutral carpets in Irish living rooms and bedrooms makes this conflict more common. A carpet chosen for its warmth and visual depth is, physically, insulating the floor against the heat source below it.
If carpet over a standard UFH system is unavoidable, the conditions are strict: low-pile carpet only, a UFH-specific underlay with a published tog rating in the 0.3–1.0 UFH-recommended range, selecting the lowest-tog product available, and a combined tog that stays under 2.5. Heat output will still be meaningfully lower than with hard flooring. For heat pump systems with a 1.5 tog ceiling, achieving a compliant combined tog with any carpet that retains practical comfort properties is extremely difficult in practice.
Our carpet ranges perform exceptionally well where they belong: rooms without UFH, and upper floors where comfort underfoot is the priority. That is not a qualification on quality. It is simply physics.
Choosing the Right Underlay for UFH in Irish Homes
Underlay is where UFH compatibility calculations most commonly go wrong, and it is the variable most frequently ignored until after purchase.
Tog rating, not thickness, is the only number that matters. A 5mm comfort underlay can carry a tog rating high enough to push the combined floor covering total above 2.5 on its own, regardless of how thermally efficient the board above it is. Never select underlay based on feel, depth, or comfort marketing. Only independently published tog ratings count.
For laminate over UFH, EN16354 certification is the applicable standard for underlays. For engineered wood, confirm underlay certification with the board manufacturer.
In Irish homes, there is a secondary consideration that UK-focused guidance routinely omits. The maritime climate and concrete subfloors common in older ground-floor retrofits create a damp migration risk from below. Underlays with integrated moisture barrier properties address this directly, adding a practical layer of protection without compromising thermal performance, provided the tog rating remains within specification.
The heat pump 1.5 tog ceiling is where miscalculation is most costly. A combined board-and-underlay total approaching 0.20 tog leaves only 1.30 tog of remaining headroom against the heat pump ceiling. That margin disappears quickly if either product's published rating is approximate rather than tested.
The combined tog calculation, board tog plus underlay tog against your system threshold, is the single step that prevents the most common and most expensive UFH flooring mistake.
UFH Flooring Compatibility at a Glance: A Category-by-Category Summary
With the underlay calculation understood, here is how every flooring category maps against UFH requirements in plain terms.
Category | Tog Range | Standard UFH (≤2.5) | Heat Pump UFH (≤1.5) | Key Condition |
|---|---|---|---|---|
Tile and stone | 0.01–0.03 | ✓ Compatible | ✓ Compatible | Structural assessment on suspended timber subfloors |
LVT / SPC (waterproof flooring) | 0.03–0.08 | ✓ Compatible | ✓ Compatible | Verify tog and max temperature on technical data sheet |
Engineered wood flooring | 0.05–0.12 | ✓ When UFH-certified | ⚠ Marginal at higher tog range | Floor sensor thermostat required; explicit manufacturer certification mandatory |
UFH-certified laminate (incl. waterproof laminate) | 0.05–0.10 board only | ✓ With EN16354-rated low-tog underlay | ⚠ Marginal without combined tog calculation | Combined tog must be calculated before purchase |
Solid wood | 0.08–0.15 | ⚠ High risk | ✗ Not recommended | Narrow boards, concrete subfloor, strict controls only |
Carpet | 0.30–1.50+ | ✗ Not recommended | ✗ Incompatible | Reserve for rooms without UFH |
Tile and stone carry the lowest tog ratings of any flooring category. The only caveat in Irish homes is structural: suspended timber subfloors require professional assessment before tile is specified.
LVT and SPC flooring are the practical default for kitchens, bathrooms, and retrofits. Always confirm the tog value and maximum operating temperature on the product's technical data sheet before purchase.
Engineered wood flooring is conditionally viable on standard systems when the product carries explicit UFH certification. On heat pump systems, boards above 0.10 tog require individual product-level review. A thermostat with a floor sensor is non-negotiable.
UFH-certified laminate, including waterproof laminate flooring, works on standard systems when paired with an EN16354-rated underlay. On heat pump systems, the combined tog calculation must be completed before any product is ordered.
Solid wood is high risk across all systems and should not be installed on suspended timber subfloors or over heat pump UFH.
Carpet is best reserved for rooms without UFH. Achieving a combined carpet-and-underlay figure under 1.5 tog is not practically achievable with any product that retains meaningful comfort underfoot.
When You Must Get Professional Advice Before You Buy
The category summary above tells you which floors work in principle. What it cannot tell you is whether a specific product, on your specific subfloor, through your specific system, clears the applicable threshold. That calculation requires professional input in four situations where a mistake is effectively irreversible.
If your home has a heat pump-driven UFH system, the 1.5 tog ceiling applies to every flooring and underlay combination you consider, without exception. Category-level compatibility claims are not sufficient here. A product marketed as UFH-compatible may carry a tog rating that clears the 2.5 tog standard ceiling but breaches the 1.5 tog heat pump ceiling when a practical underlay is added. Every combination must be calculated explicitly before purchase.
If your subfloor is suspended timber, structural viability must be confirmed before you order anything. Tile, certain LVT formats, and some engineered wood installations require subfloor preparation that adds both cost and lead time. Discovering this after materials are on order creates problems that cannot be undone cheaply.
If a product has no published tog rating or maximum surface temperature on its technical data sheet, it should not go over UFH. A flooring professional can identify compliant alternatives within the same aesthetic range so you are not choosing between the floor you want and the system you have.
For engineered wood, laminate, and any floor requiring underlay, the combined tog calculation involves at least three variables: board tog, underlay tog, and system threshold. Product packaging does not combine these for you.
5th Avenue's team brings over 20 years of professional installation experience across Dublin and the surrounding area, including UFH compatibility assessments. Speaking to the team before purchase is the most reliable way to avoid a mistake that neither the floor nor the heating system will forgive.
The Right Floor for Your UFH System Starts With the Right Questions
The questions you ask before purchase determine whether your UFH investment performs or fails. Four questions, asked in the right order, cover every scenario covered in this guide.
What type of UFH system do you have? Wet, electric, or heat pump-driven. Heat pump systems impose a 1.5 tog ceiling; standard wet and electric systems allow up to 2.5 tog. This single answer immediately eliminates several flooring categories from consideration.
What is the combined tog of your flooring and underlay together? Not the flooring tog alone. Add the board tog to the underlay tog and check the total against your system threshold. This is where most compatibility mistakes occur, and no product label does the calculation for you.
Does the product you want have a technical data sheet that publishes a tog rating and a maximum surface temperature? If it does not, treat it as non-compatible until confirmed otherwise. A marketed UFH badge on a website category page is not a substitute for published technical data.
What is your subfloor? Concrete supports tile, glue-down LVT, and SPC flooring directly. Suspended timber narrows viable options to floating LVT, certified laminate, or engineered wood with explicit UFH certification and a floor sensor thermostat controlling surface temperature to 27°C.
5th Avenue's team can confirm compatibility, calculate combined tog ratings, and match you to the right product across their full range of waterproof flooring, engineered wood, SPC flooring, laminate, and carpet, before a costly mistake is made.
Conclusion
Underfloor heating and flooring compatibility comes down to four things: your UFH system type, your subfloor construction, your combined tog rating, and verified technical data from the manufacturer. No single factor works in isolation, and the yes/no badge on a product page is never the full story.
Get these decisions right and you gain a floor that heats efficiently, lasts for decades, and performs exactly as expected. Get them wrong and you risk voided warranties, heat loss, structural damage, and costly replacements.
The good news is that the right combination exists for almost every home and every budget. You simply need to ask the right questions before you buy.
If you are unsure where to start, 5th Avenue's team is ready to help. Contact them today to confirm compatibility and find the perfect floor for your UFH system with complete confidence.